Land Planning Services in Bowling Green, KY
Successful development begins long before construction starts. At Landmark Engineering, we provide land planning throughout Bowling Green, South Central Kentucky, and nearby Tennessee communities for commercial developers, residential builders, property owners, and public-sector clients who need clear guidance from early feasibility through final approvals. Since 2004, our team has helped shape thoughtful projects across Kentucky and Tennessee by combining planning, civil engineering, surveying, and landscape architecture. Led by owner and president Thaddaeus J. Lucas, PE, PLS, we create practical development strategies that respect the land, support client goals, and contribute to long-term community growth.
Smart Planning Starts With Understanding the Site
Every property has opportunities and limitations that should be understood before major investments are made. Topography, access, drainage, utilities, environmental conditions, surrounding uses, and local regulations can all influence what is realistic.
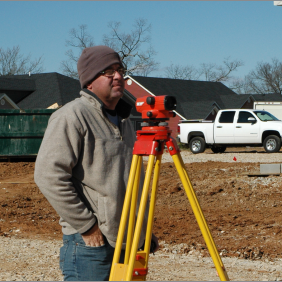
Our site planning process begins with a careful physical inventory and review of the property. We use that information to help clients understand potential layouts, constraints, approval requirements, and development costs before they commit to a final direction.
Master Planning and Site Feasibility Studies
A strong master plan connects immediate priorities with the long-term potential of a property. It allows clients to evaluate phasing, infrastructure, access, open space, lot configuration, and future expansion as part of one coordinated vision.
Our master planning and site feasibility studies help identify the most practical use of the land. We compare different development concepts so clients can make informed decisions about density, circulation, utilities, marketability, and overall project value.
Residential Land Use and Subdivision Development
Residential development requires more than dividing property into lots. Streets, drainage, utilities, pedestrian connections, open space, grading, and neighborhood character must all work together if the community is going to function well.
Our land subdivision and subdivision development services support projects ranging from smaller residential layouts to larger planned communities. We develop concepts that balance market goals with municipal standards, site conditions, and the everyday needs of future residents.
Commercial Land Development Planning
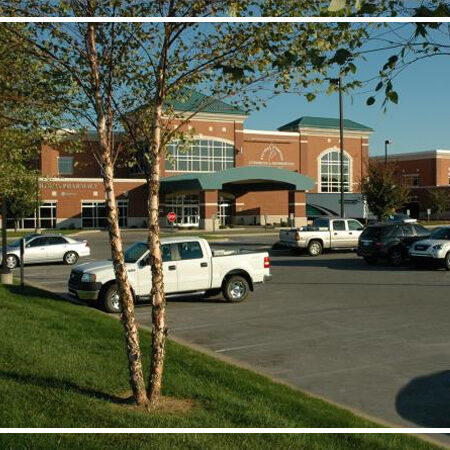
Commercial sites must provide safe access, efficient circulation, usable parking, utility service, stormwater management, and a layout that supports the intended business. Poor early planning can create costly changes during engineering or municipal review.
We assist with South Central Kentucky land development for retail, office, mixed-use, service, and other commercial projects. Our team coordinates site organization with infrastructure needs so the plan is both functional and realistic to build.
Zoning Changes and Variance Applications
A property's current zoning does not always support the client's proposed use or desired layout. Rezoning, conditional-use approval, or a variance may be required before the project can move forward.
We help clients understand zoning considerations and prepare zoning changes and variance applications when appropriate. Our planning team also coordinates with local municipal guidelines, review procedures, and supporting technical documents to reduce avoidable delays.
Urban and Neo-Traditional Planning
Thoughtful urban planning considers how buildings, streets, sidewalks, public spaces, and daily destinations relate to one another. It also looks beyond individual parcels to understand how a project fits within the surrounding community.
Our urban and neo-traditional planning services support walkable layouts, connected streets, mixed uses, defined public spaces, and neighborhood-scale design. We focus on creating places that function efficiently while also feeling attractive, accessible, and appropriate for the region.
Balancing Client Goals and Community Needs
Land development affects more than the property owner. It can influence traffic, neighboring parcels, infrastructure capacity, open space, drainage, and the overall character of the area.
Wit this in mind, we listen carefully to the client while also considering long-term community needs. This balance helps create plans that are more likely to earn support, perform well, and contribute positively to regional growth.
Clear Communication Throughout Planning
We also keep clients informed as the plan develops and new information becomes available. Clear communication helps avoid surprises and allows decisions to be made at the right time.
Why Choose Landmark Engineering?
Landmark Engineering has served commercial and residential developers throughout Kentucky and Tennessee since 2004. Our work is guided by integrity, honesty, promptness, quality craftsmanship, and a strong commitment to the communities where we live and work.
Clients choose us for:
Reliable Information for Confident Decisions
We understand that early planning decisions can affect budgets, approvals, marketability, and construction for years to come. Our goal is to help clients move forward with a plan that is informed, coordinated, and ready for the next stage.
Plan Your Property With Greater Confidence
Good land planning reduces uncertainty, supports smoother approvals, and helps clients use property more effectively. Landmark Engineering provides feasibility studies, master planning, subdivision development, zoning assistance, commercial site planning, and urban design backed by more than 20 years of regional experience. And by integrating planning with surveying, engineering, and landscape architecture, we create cohesive solutions that are practical, attractive, and ready to advance. Just contact our Bowling Green team today to discuss your property and begin building a clear development plan around its full potential.